
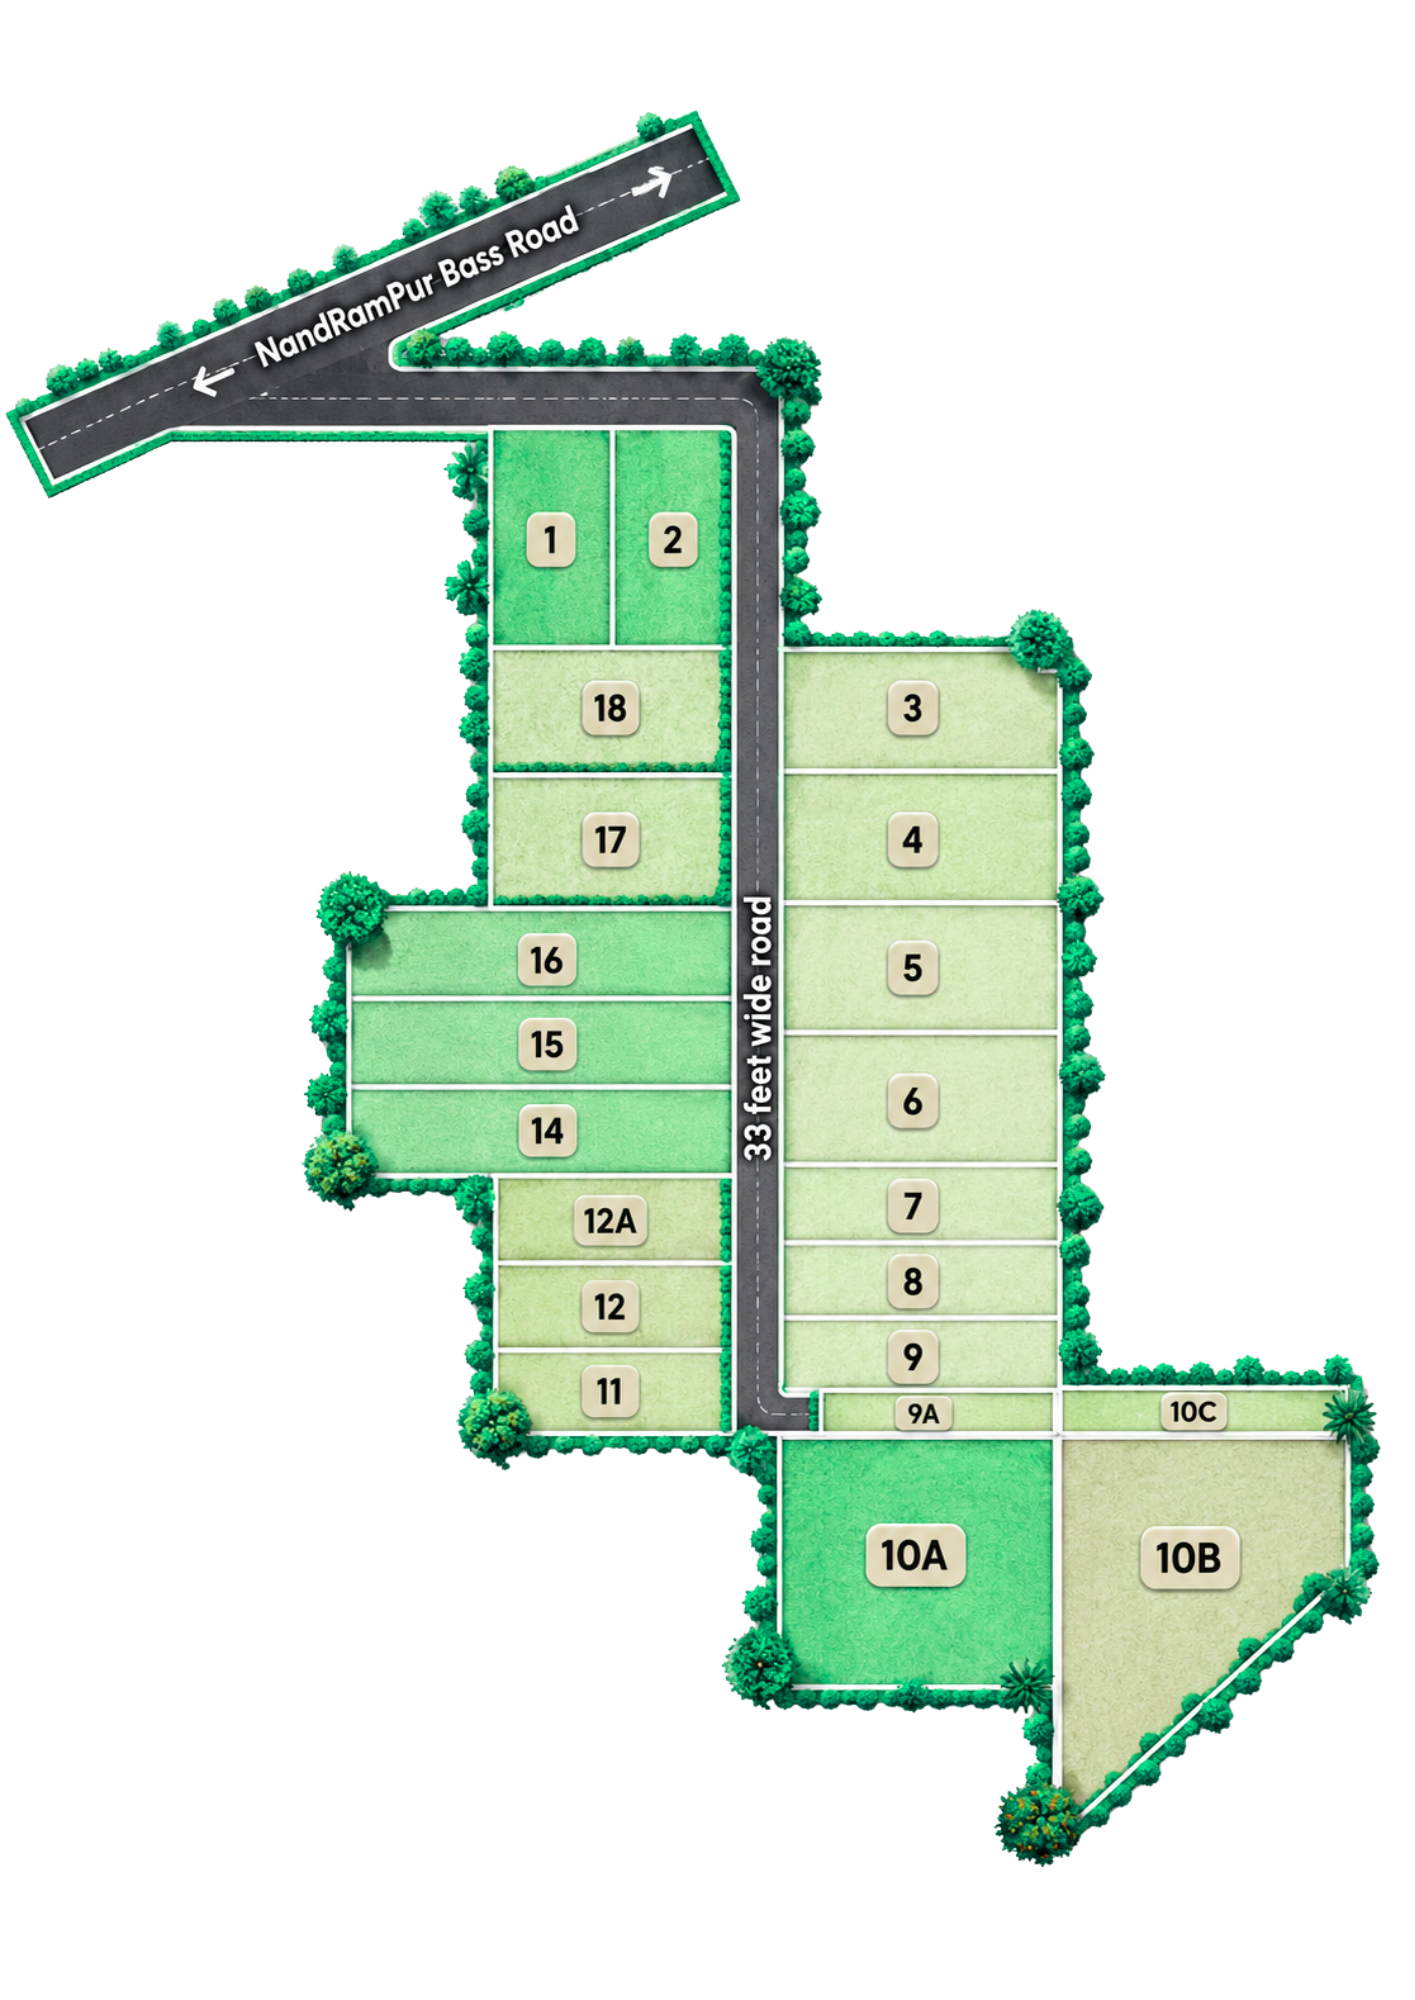
33 Ft Wide Concrete Roads
Designed to handle smooth two-way vehicular flow with dedicated stormwater drainage lines and flanking avenue greenery.
Vastu-Compliant Facing
Plots are positioned along North, East, Northeast, and West solar axes ensuring optimal natural light and positive natural airflow.
Clear Physical Demarcations
Concrete boundary cornerstones are embedded on every plot, establishing verifiable square yard dimensions without boundary disputes.